Environmental Assessment
Food Service and Laundry Facility
Department of Veterans Affairs
DFD #17L1L
The State of Wisconsin Department of Administration, Division of Facilities Development (DFD) has retained Cornerstone Environmental Group, a Tetra Tech company, on behalf of the Department of Veterans Affairs (DVA) to prepare an Environmental Assessment (EA) of the proposed Food Service and Laundry Facility. The EA will be prepared in accordance with the Wisconsin Environmental Policy Act (WEPA) and regulations of Section 1.11 Wisconsin Statutes created by Chapter 274, Laws of 1971, and Chapter DHS 18 of the Wisconsin Administrative Code. An initial component of this EA is the scoping process to identify at an early stage any potential impacts of the project on the physical, biological, social, and economic environments. Because you, your agency, or your group may have an interest in the project or are representing neighbors near the project vicinity, we are inviting you to participate in the scoping process.
Known project components and identification of potential impacts to be studied in the EA will be collected at this early phase of design development. All identified stakeholders will be afforded a reasonable opportunity to identify in writing any support, issues, or concerns they believe should be addressed during the EA process for this proposed project.
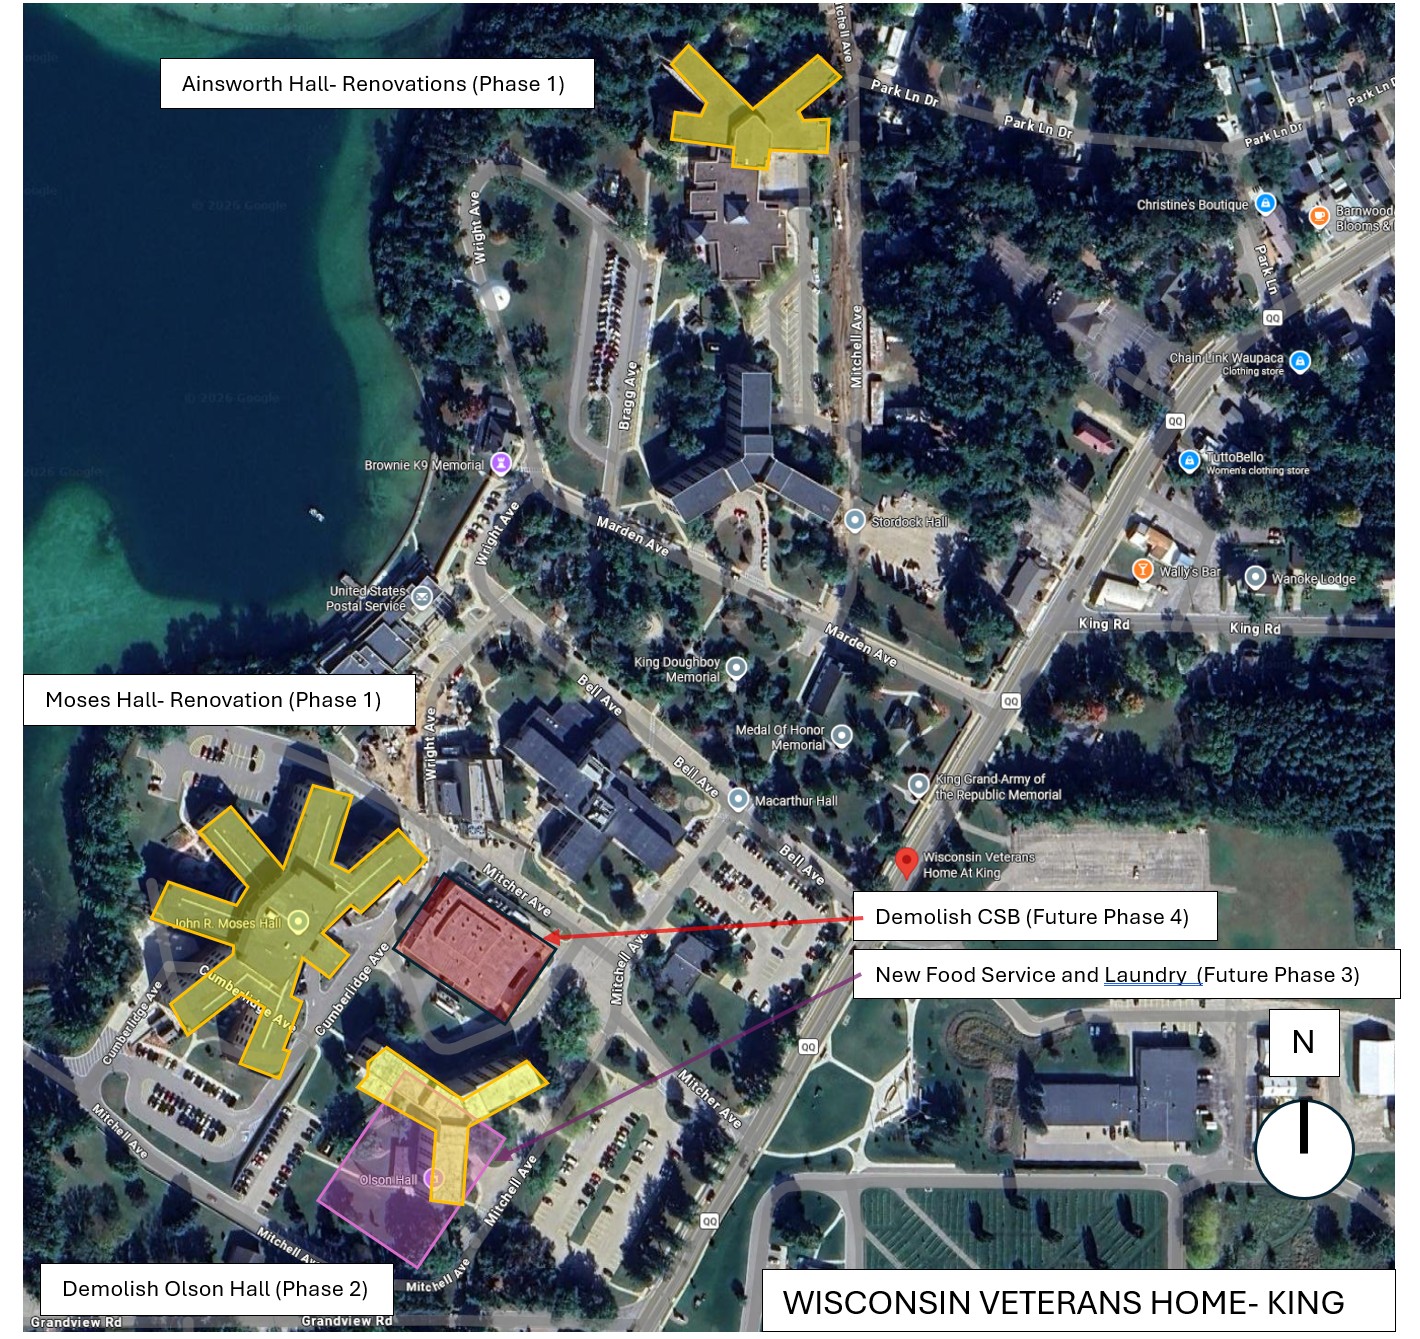
The DVA King Campus is located at N2665 County Road QQ, King, Wisconsin. The Food Service and Laundry Facility is multi phased project that will construct a new stand-alone kitchen, laundry, and administrative services facility on the campus of the Wisconsin Veterans Home at King adjacent to the Moses Hall skilled nursing facility. The new building will be appropriately sized for meal preparation for 400 members and will include a new operational system allowing food service to be run more efficiently. As part of the new food service system, renovations will be made to plate and serve meals to members on each floor of Moses Hall and Ainsworth Hall.
This project will also include the extension of the existing tunnel system, as well as the demolition of both Olson Hall and the existing Central Services building.
The project is anticipated to be completed in four phases as described below and shown in Attachment A:
- Phase 1 – Moses and Ainsworth Halls renovation
- Phase 2 – Olson Hall demolition and close of access to adjoining tunnel
- Phase 3 – New Food Service and Laundry Facility construction
- Phase 4 – Central Services building demolition and reconfiguration of adjoining tunnel
Impacts that are identified during this process will be incorporated into a draft EA report which will be made available to the public for a minimum of 15 days as a review period and will be circulated to appropriate federal, state, and local agencies. Comments and inquiries of the draft EA document and a recommendation on the findings of the EA will be developed for release as either the project does not significantly affect the quality of the human environment or as a Major and Significant Action thereby requiring the preparation of an Environmental Impact Statement (EIS). If you are interested in this project or have any information relevant to it, we welcome your comments, suggestions, or other input by December 4, 2026, to be considered in the draft EA. A comment form is available for download as Attachment B below. Comments received after that date will be considered in preparation of the final EA. The Draft EA is anticipated to be released in early 2027.
Comments can be sent to: [email protected]
If no comments are received from you or your agency, we will assume there are no project issues that negatively impact you. You will have additional opportunities to provide comments during the upcoming public comment period. If you have any questions or concerns regarding this process, please contact Teri Daigle at (630) 410-7231.